


Detached house in braga ***with license for rural tourism
 1 / 37
 2 / 37
 3 / 37
 4 / 37
 5 / 37
 6 / 37
 7 / 37
 8 / 37
 9 / 37
 10 / 37
 11 / 37
 12 / 37
 13 / 37
 14 / 37
 15 / 37
 16 / 37
 17 / 37
 18 / 37
 19 / 37
 20 / 37
 21 / 37
 22 / 37
 23 / 37
 24 / 37
 25 / 37
 26 / 37
 27 / 37
 28 / 37
 29 / 37
 30 / 37
 31 / 37
 32 / 37
 33 / 37
 34 / 37
 35 / 37
 36 / 37
 37 / 37
Click to see bigger photos
- Property typeVilla / House T6
- Sale (
1.050.000) € 160.000 - Area300 m² | 7000 m²
- StatusFor Refurbishment
- CountyBraga
- TownVila Verde
- ParishSande, Vilarinho, Barros e Gomide
- REFPD-058144
6
3
300 m²
7000 m²
-1
-
I
Description
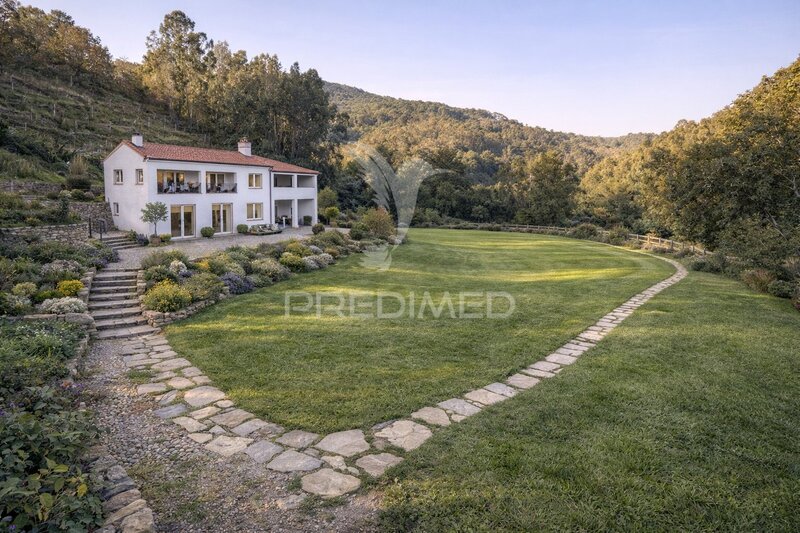
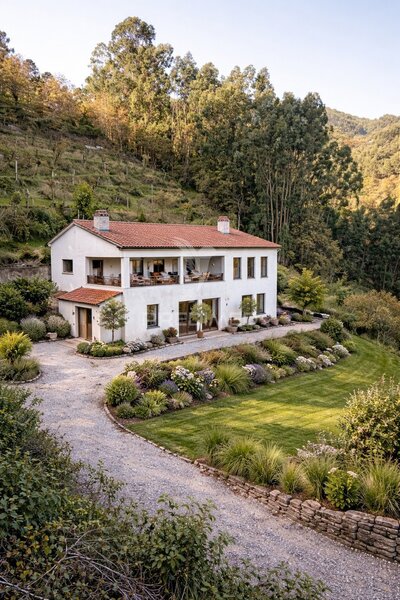
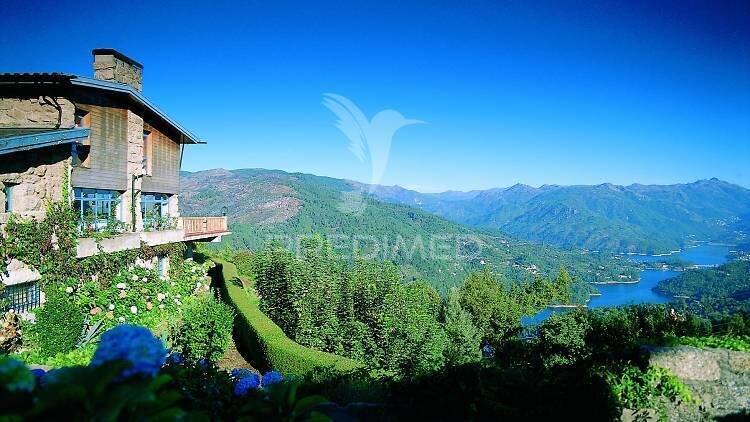
6 BEDROOM HOUSE FOR REMODELING - A PROJECT WITH EXCESSIVE POTENTIALWe present an elegant 6 bedroom house, currently for renovation, with an excellent basis for the creation of a contemporary, sophisticated and fully adapted to the taste and needs of the future owner.
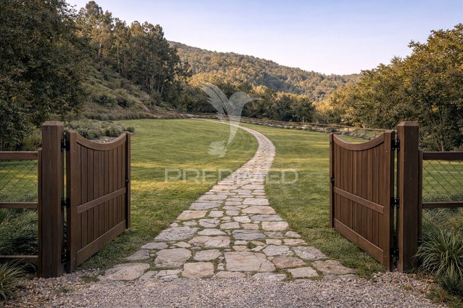
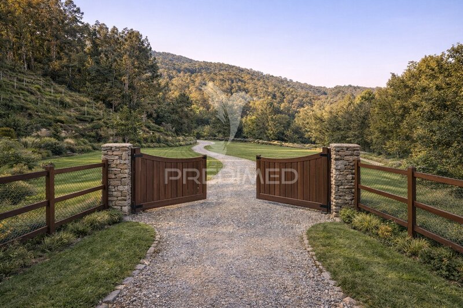
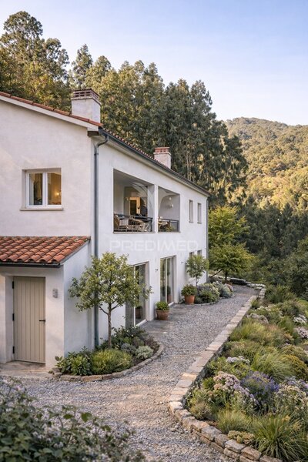
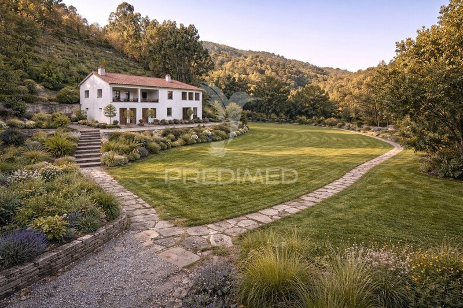
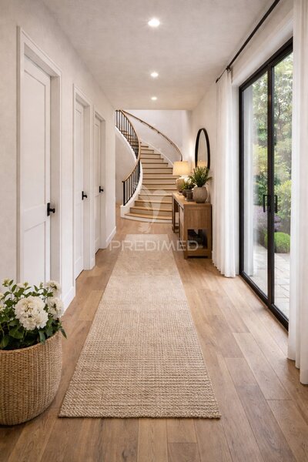
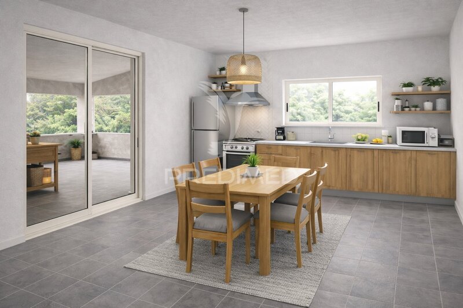
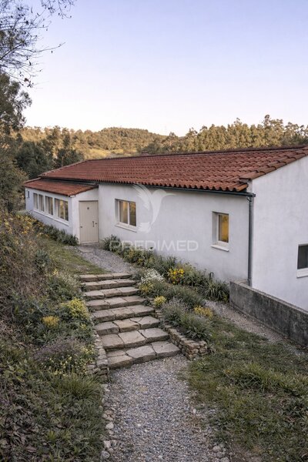
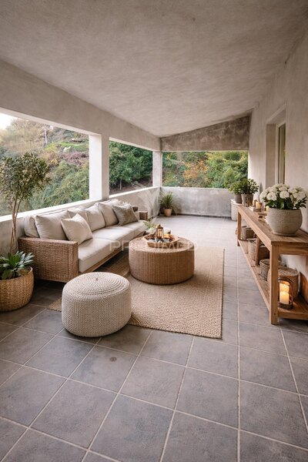
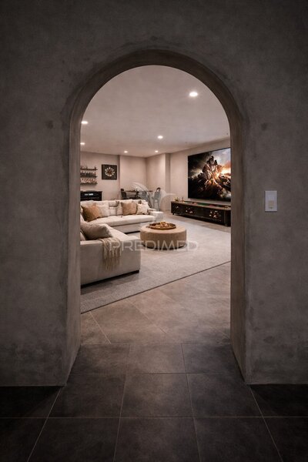
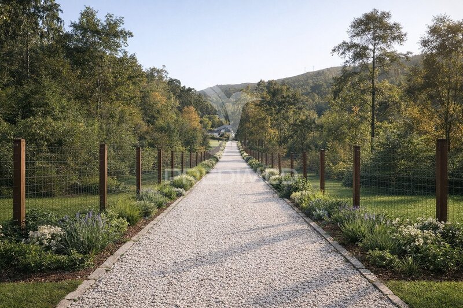
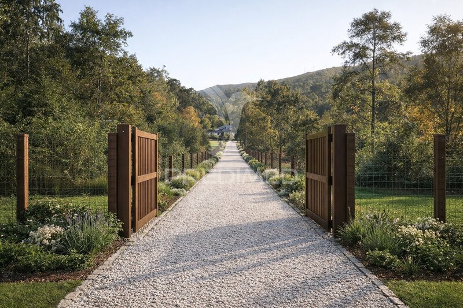
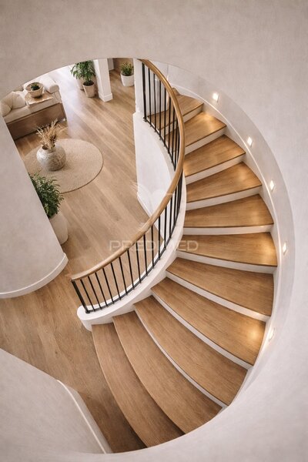
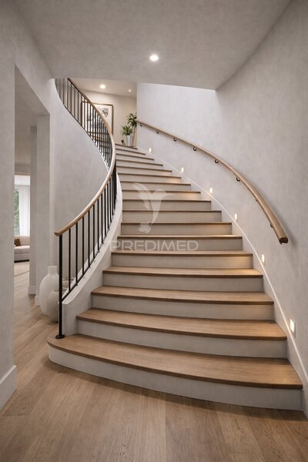
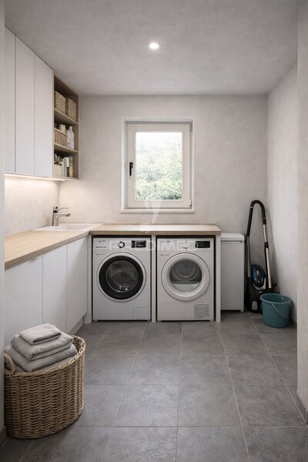
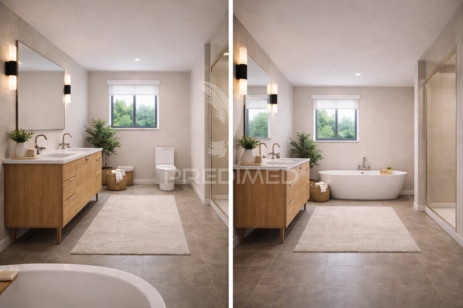
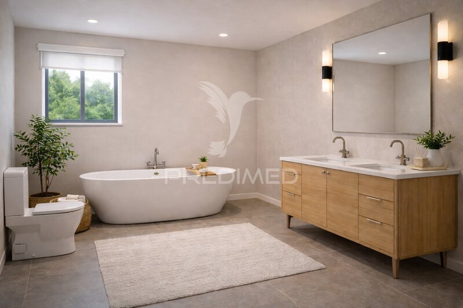
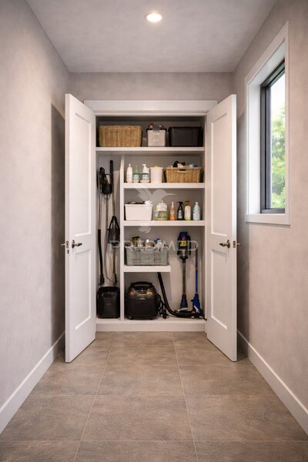
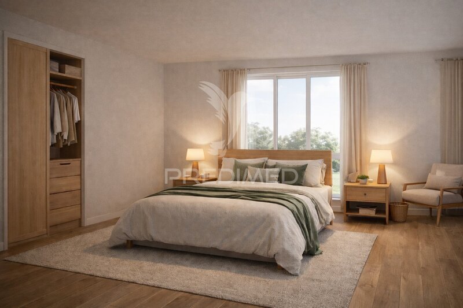
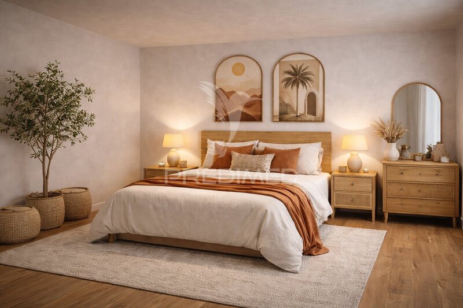
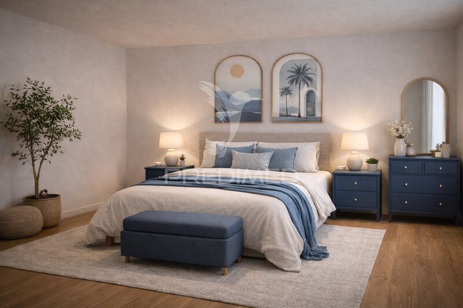
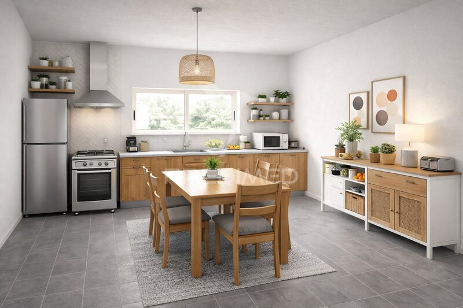
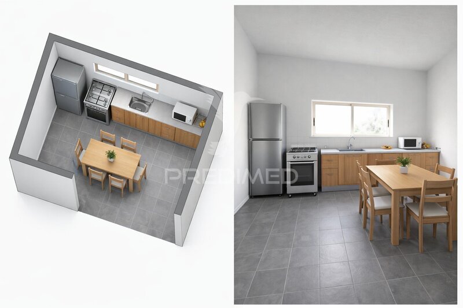
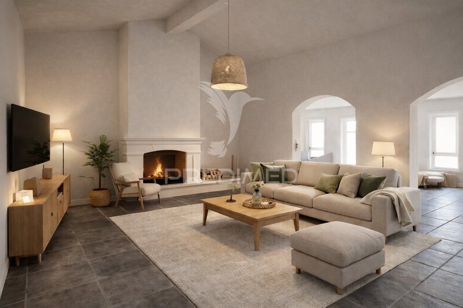
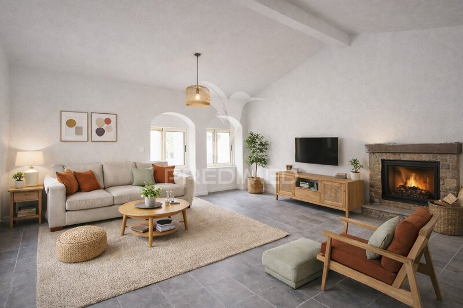
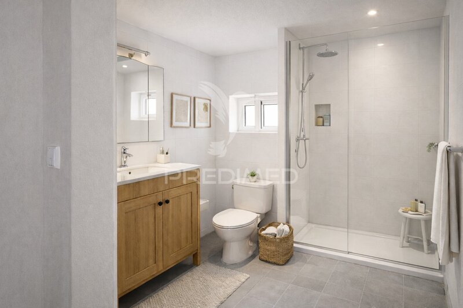
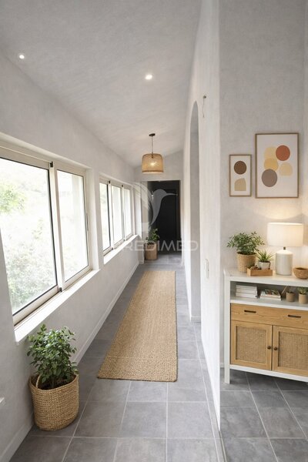
The property is delivered without the renovation executed. The images presented in this ad are merely illustrative and exemplary, aiming to show a possible vision of how the house may look after the work is completed.
The remodeling project may include an integral intervention, allowing the property to be transformed into a modern, comfortable and high-quality property.
A THOUGHT-OUT REMODELLING PROJECTAmong the solutions planned for the future remodeling stand out:
Integral replacement of electrical installations and plumbing;
Renovation of the roof, with the possibility of applying ceramic tile;
Installation of high quality window frames, with double thermal glazing;
Electric blinds;
High quality floating floor;
Flooring and ceramic tiles of reference brands;
Carpentry made to measure, with contemporary finishes;
Fully equipped kitchen;
VMC system for efficient ventilation and improvement of air quality;
Pre-installation of air conditioning.
The solutions, materials, equipment, brands and finishes described above correspond to the concept / project of remodeling presented and may be subject to change, subject to project, budget and decision of the owner.
A VERSATILE DISTRIBUTION - T6The house develops on two floors, offering a wide and functional distribution.
Main floor:
Kitchen;
Large living room;
WC with shower;
Laundry;
Storage area;
Corridor;
Three bedrooms;
A suite with private toilet.
Lower floor:
WC with shower;
Corridor;
Large hall, ideal for living and socializing;
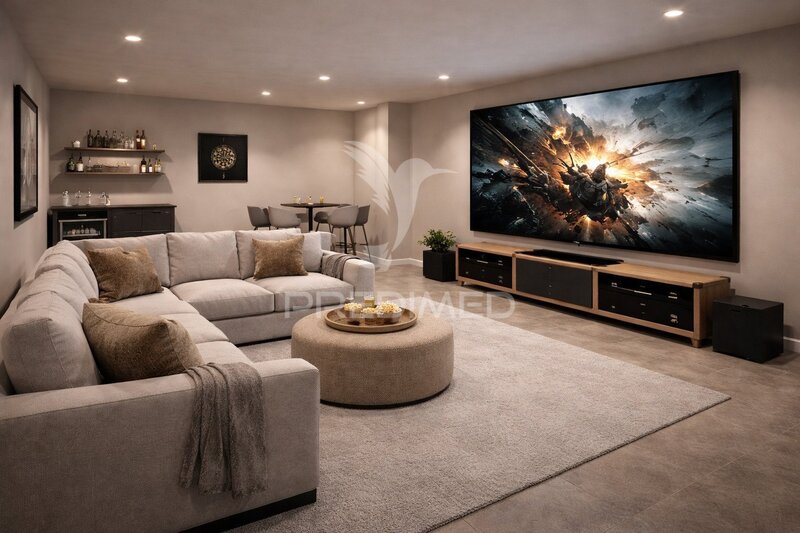
Second hall, with potential for games room, cinema, office or multipurpose space;
Additional spaces with great versatility of use.
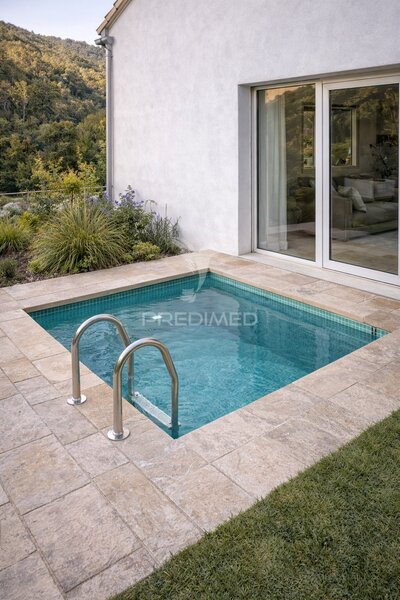
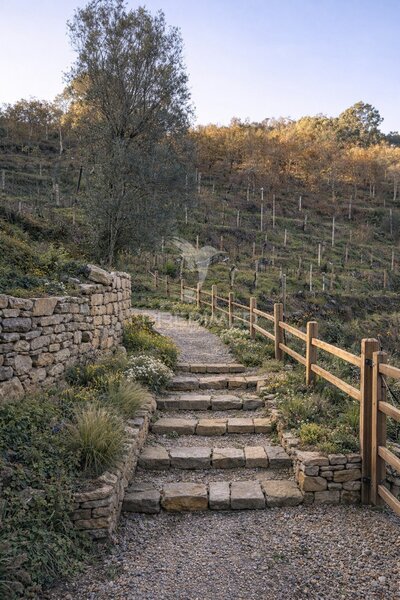
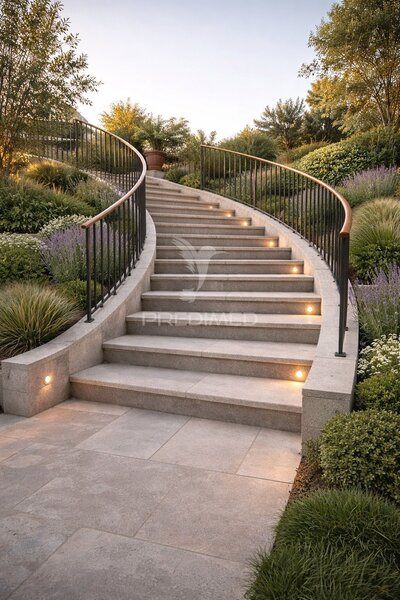
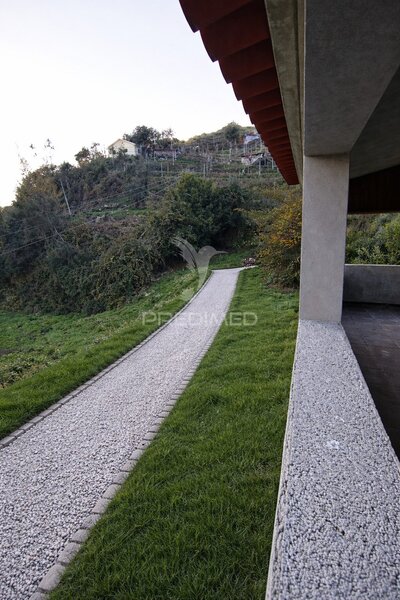
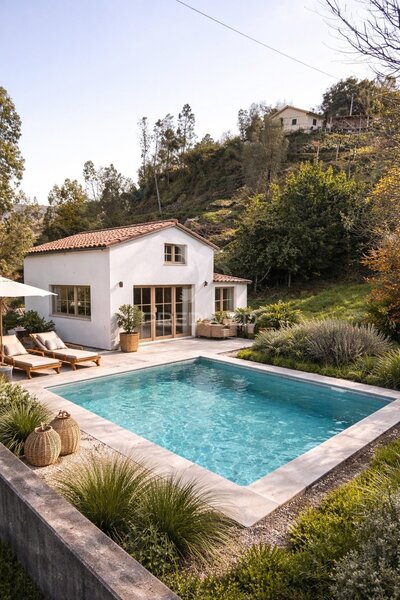
OUTDOOR WITH POTENTIAL FOR POOLThe outdoor space also allows you to create a private leisure area, and the concept presented provides the possibility of installing a 3 x 3 meter swimming pool, integrated in a carefully requalified environment.
A space designed to provide moments of rest, conviviality and leisure, with privacy and comfort.
THE IMAGES ARE ONLY EXEMPLARYImportant: the property is currently marketed for renovation.
The photographs and images presented are model / illustrative images, created to demonstrate a possible aesthetic and functional solution after the renovation. They do not represent the current state of the property nor are a guarantee of execution exactly the same as the one presented.
The future remodeling can be carried out according to the project, budget and finishing options chosen by the buyer, allowing to customize the property and create a truly unique home.
AN OPPORTUNITY TO CREATE THE HOUSE OF YOUR DREAMSTEt house represents an excellent opportunity for those looking for a property with dimension, potential and freedom to customize every detail.
Instead of acquiring a house already completed and limited to third party choices, you can transform this property into a contemporary, elegant residence and fully adapted to your lifestyle.
The house is sold for renovation. The images presented serve exclusively as visual reference and inspiration for the potential final result.
Visites by appointment.
The property is delivered without the renovation executed. The images presented in this ad are merely illustrative and exemplary, aiming to show a possible vision of how the house may look after the work is completed.
The remodeling project may include an integral intervention, allowing the property to be transformed into a modern, comfortable and high-quality property.
A THOUGHT-OUT REMODELLING PROJECTAmong the solutions planned for the future remodeling stand out:
Integral replacement of electrical installations and plumbing;
Renovation of the roof, with the possibility of applying ceramic tile;
Installation of high quality window frames, with double thermal glazing;
Electric blinds;
High quality floating floor;
Flooring and ceramic tiles of reference brands;
Carpentry made to measure, with contemporary finishes;
Fully equipped kitchen;
VMC system for efficient ventilation and improvement of air quality;
Pre-installation of air conditioning.
The solutions, materials, equipment, brands and finishes described above correspond to the concept / project of remodeling presented and may be subject to change, subject to project, budget and decision of the owner.
A VERSATILE DISTRIBUTION - T6The house develops on two floors, offering a wide and functional distribution.
Main floor:
Kitchen;
Large living room;
WC with shower;
Laundry;
Storage area;
Corridor;
Three bedrooms;
A suite with private toilet.
Lower floor:
WC with shower;
Corridor;
Large hall, ideal for living and socializing;
Second hall, with potential for games room, cinema, office or multipurpose space;
Additional spaces with great versatility of use.
OUTDOOR WITH POTENTIAL FOR POOLThe outdoor space also allows you to create a private leisure area, and the concept presented provides the possibility of installing a 3 x 3 meter swimming pool, integrated in a carefully requalified environment.
A space designed to provide moments of rest, conviviality and leisure, with privacy and comfort.
THE IMAGES ARE ONLY EXEMPLARYImportant: the property is currently marketed for renovation.
The photographs and images presented are model / illustrative images, created to demonstrate a possible aesthetic and functional solution after the renovation. They do not represent the current state of the property nor are a guarantee of execution exactly the same as the one presented.
The future remodeling can be carried out according to the project, budget and finishing options chosen by the buyer, allowing to customize the property and create a truly unique home.
AN OPPORTUNITY TO CREATE THE HOUSE OF YOUR DREAMSTEt house represents an excellent opportunity for those looking for a property with dimension, potential and freedom to customize every detail.
Instead of acquiring a house already completed and limited to third party choices, you can transform this property into a contemporary, elegant residence and fully adapted to your lifestyle.
The house is sold for renovation. The images presented serve exclusively as visual reference and inspiration for the potential final result.
Visites by appointment.
Location
União das Freguesias de Sande, Vilarinho, Barros e Gomide, Vila Verde, Braga
Contacts
Predimed
AMI License: 22503
Website: predimed.pt
Address: Avenida do Brasil, Nrº43, 12ºAndar - 1700-062 Lisboa
Telephone: 910 292 474
AMI License: 22503
Website: predimed.pt
Address: Avenida do Brasil, Nrº43, 12ºAndar - 1700-062 Lisboa
Telephone: 910 292 474

View contacts page Real Estate Agency Predimed