


«Search | Houses Villas for sale in Braga district | Vila Nova de Famalicão | Antas e Abade de Vermoim
3 bedroom villas antas (s. Tiago)
 1 / 12
 2 / 12
 3 / 12
 4 / 12
 5 / 12
 6 / 12
 7 / 12
 8 / 12
 9 / 12
 10 / 12
 11 / 12
 12 / 12
Click to see bigger photos
- Property typeVilla / House T3
- Sale € 475.000
- Area250 m² | 315 m²
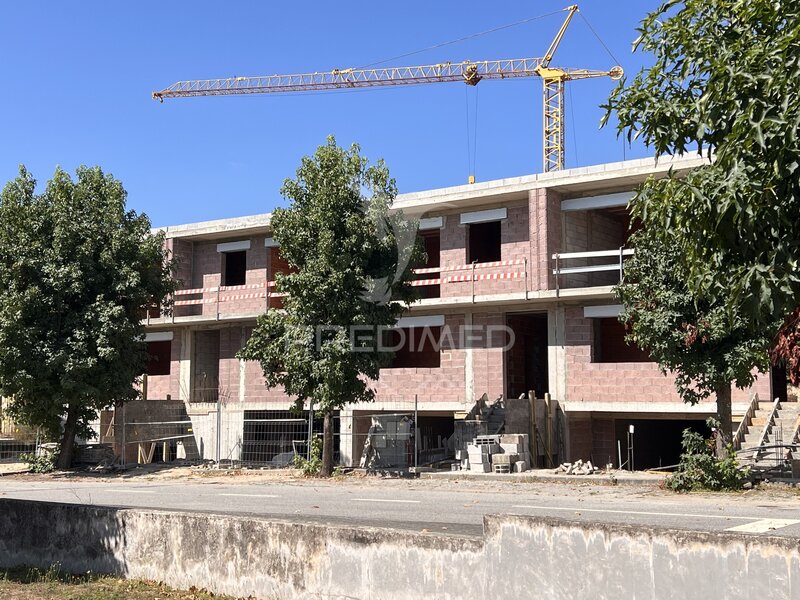
- StatusUnder Construction
- CountyBraga
- TownVila Nova de Famalicão
- ParishAntas e Abade de Vermoim
- REFPD-062884
3
3
250 m²
315 m²
-1
-
A
Description
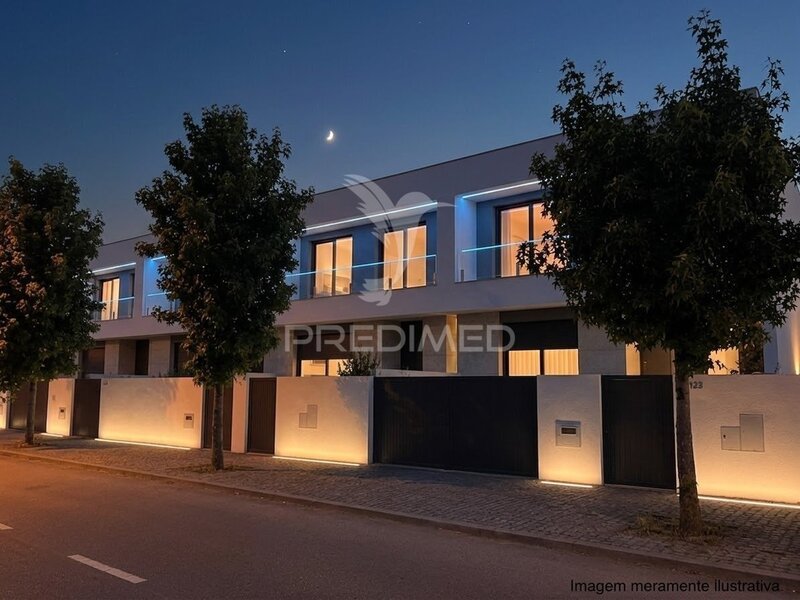
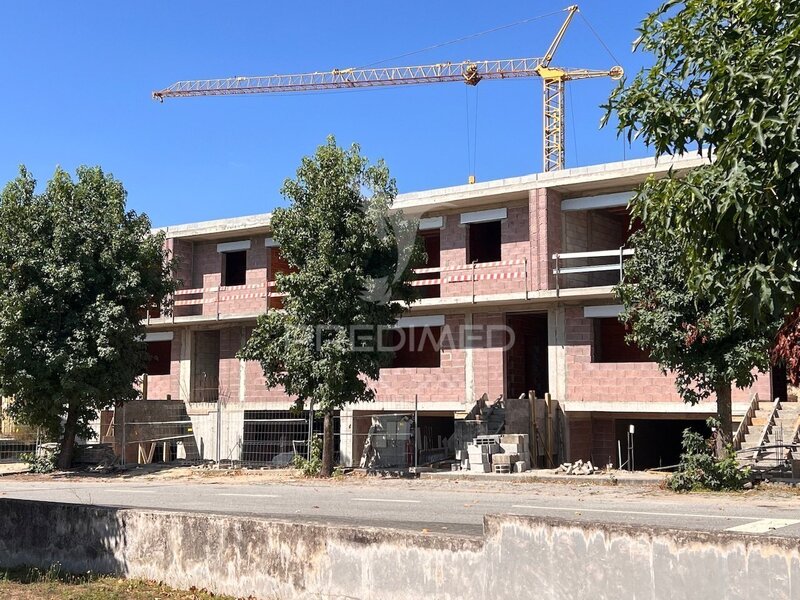
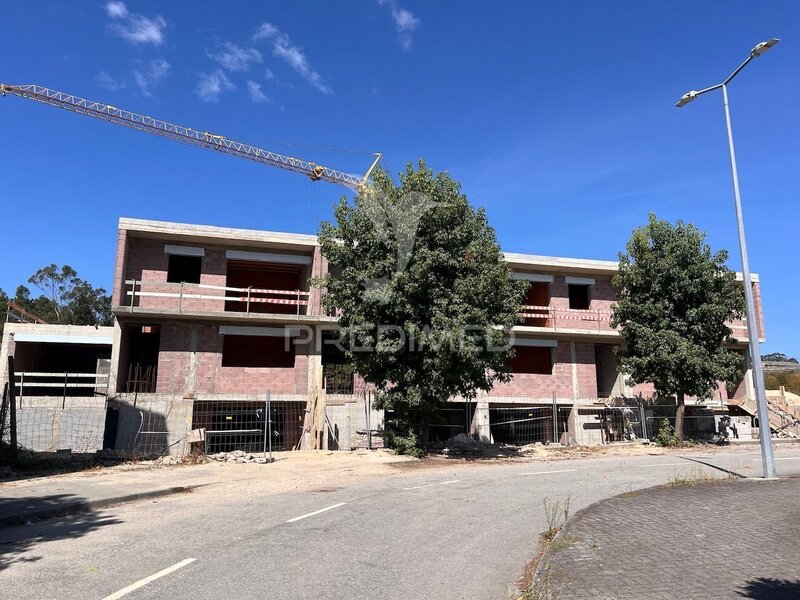
Exclusive Modern Villas Lotement in Vila Nova de Famalicão
Sophistication, Space and Tranquility 2 Minutes from the City Center
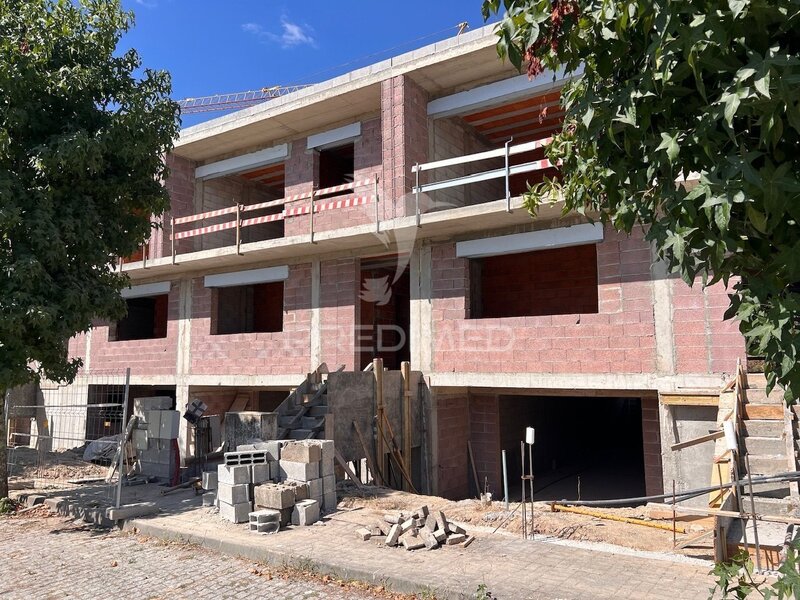
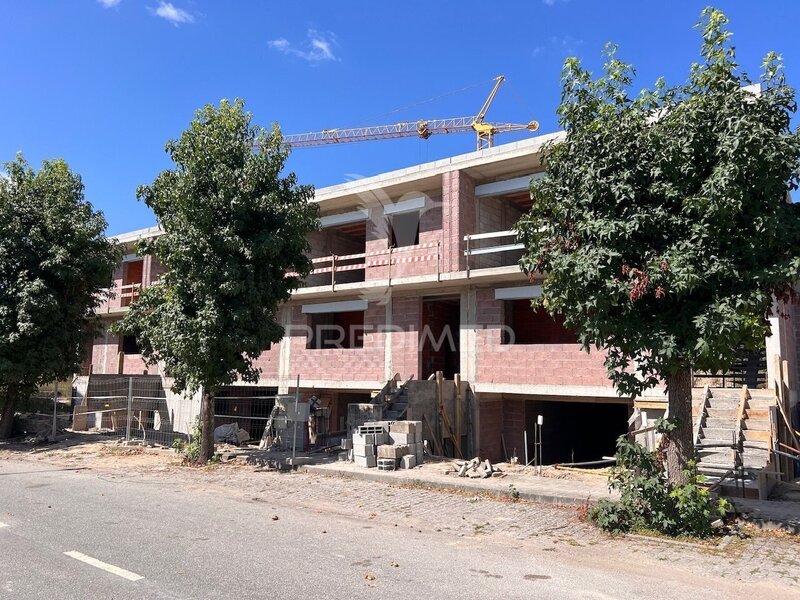
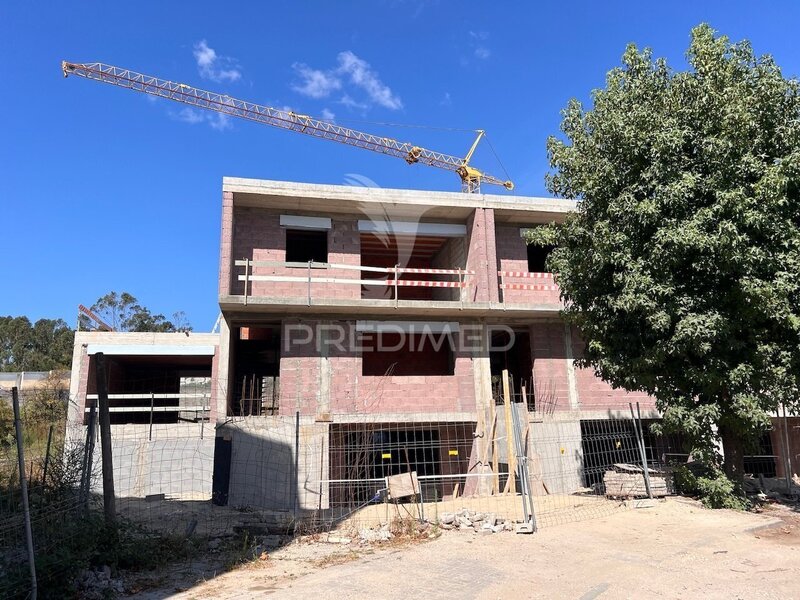
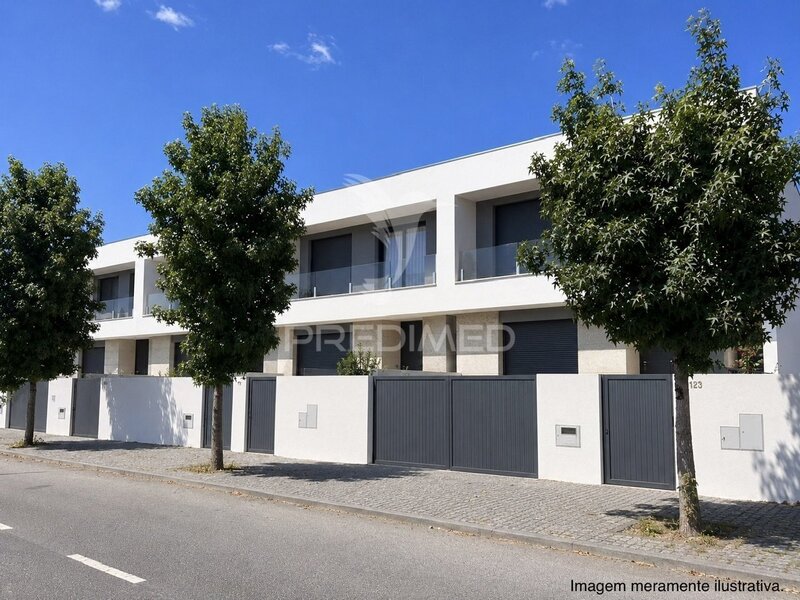
We present a residential complex consisting of 4 villas of contemporary architecture, designed for those who value the quality of life, urban comfort and connection with nature.
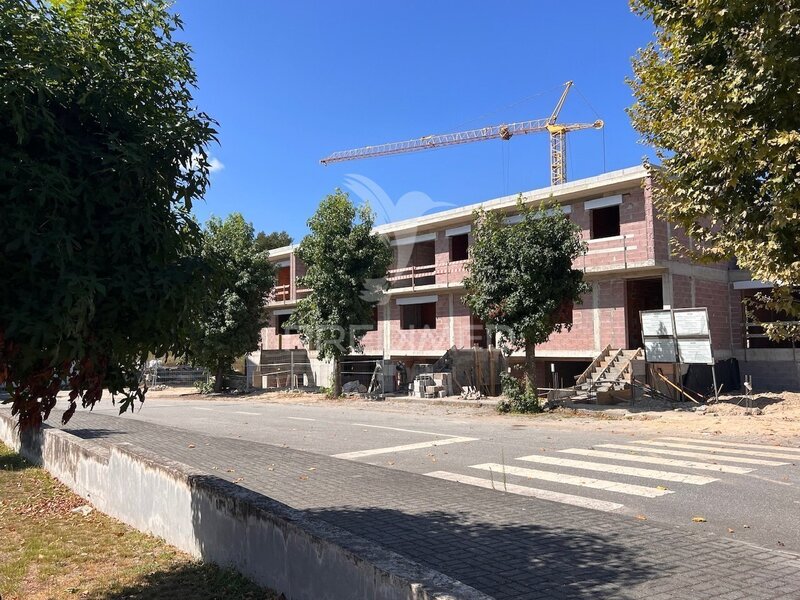
Inserted in an extremely quiet street with very limited traffic, this lot stands out for its strategic location: it benefits from a quick and direct access to the variant, allowing to be about 2 minutes from the center of Vila Nova de Famalicão and with excellent mobility to the entire region.
Special Highlight: Terraced House (Central Lots)
Functional Design, Natural Light and Surprisingly Large Divisions
This villa in the central lot combines clean architectural lines (thermal finish ETICS / hood in timeless tones, dark aluminum frames with thermal cut and double glazing) with an internal distribution optimized to welcome your family with maximum comfort.
Lower Floor / Garage and Accesses
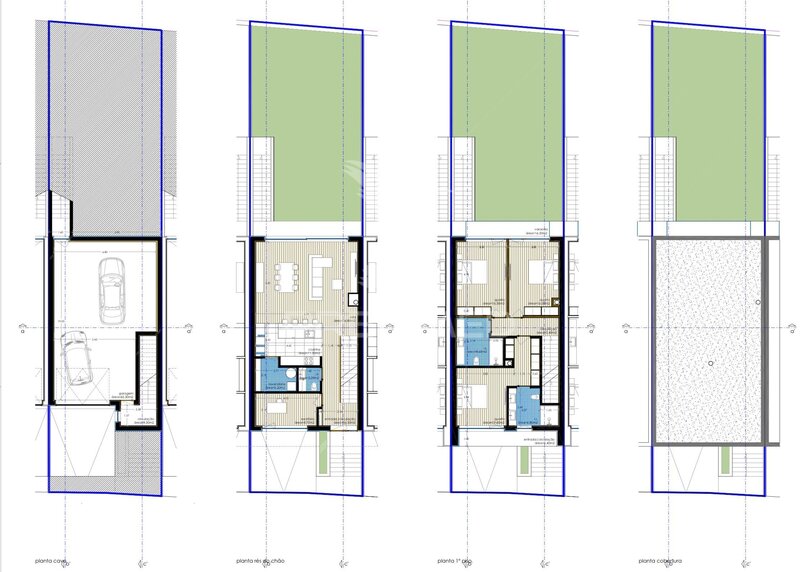
Spacious Closed Garage (65.30sqm): Ample space with capacity to comfortably accommodate cars and additional technical storage area
Private Access: Fluid entrance to the interior of the villa through internal staircase.
Ground Floor (Social Area)
Large and Bright Open-Space: A large living and dining room designed for moments of family conviviality, with abundant natural light through large glazed windows.
Integrated Modern Kitchen: Designed in a functional way, allowing fluid circulation and direct connection to the dining area and the outside.
Service Bathroom: Spacious and strategically located on the social floor.
Transition to the Exterior: Direct opening from the living room to the late garden.
Upper Floor (Private Area)
Rooms with Generous Areas: Large bedrooms, with fitted wardrobes and large windows that guarantee excellent sun exposure.
Master Suite: A private retreat with a large bedroom, closet area and private bathroom equipped.
Complete Bathrooms: Modern finishes and comfortable dimensions.
Balconies / Terraces:
Glazed windows with access to private balconies with unobstructed views.
Your Private Oasis: Green Area Tardoz %26 Leisure
Private Garden at the Back of the Villa: A vast private lawn / green area at the rear, ensuring total privacy and security.
Immense Potential: Area perfectly sized for the construction of a swimming pool, lounge area, barbecue and outdoor dining space to enjoy unforgettable moments with family.
Involvement and Community Infrastructure
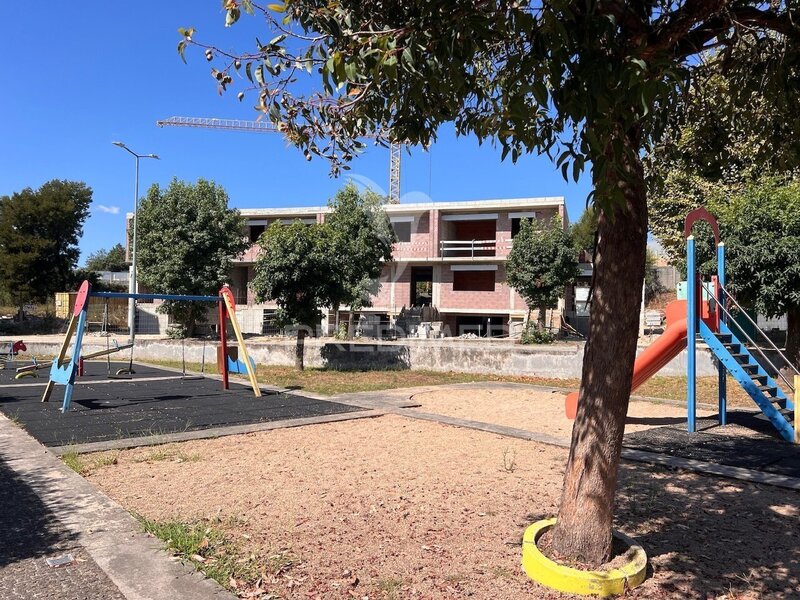
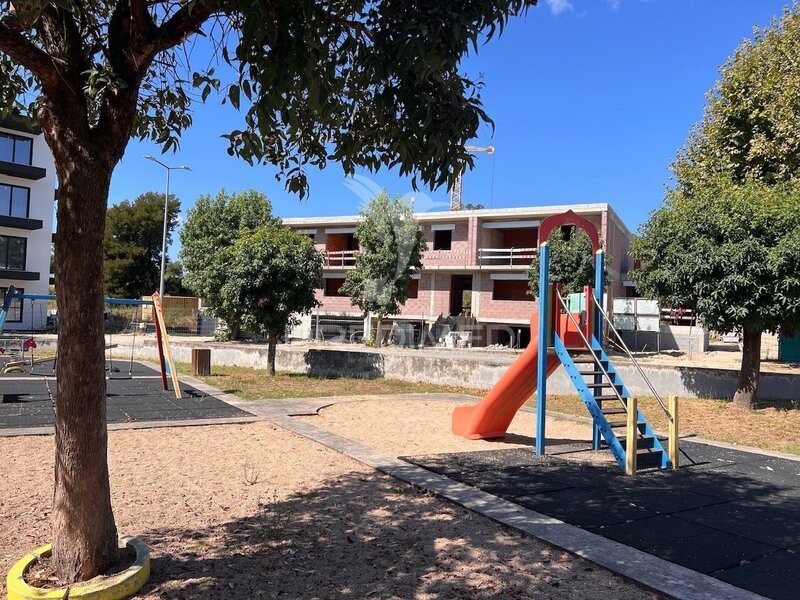
Playground: Right in front of the villas there is a small and cozy playground, ideal and safe for children to play in front of home.
Strictly Residential Environment: Serene area, ideal for those seeking refuge from urban noise without giving up the proximity of the city.
Privileged Location and Points of Interest (Travel Time)
The location is one of the great assets of this venture. Everything you need for your daily life is just a few minutes away:
Access: Entrance of the Variant at 1 minute
Center of the City of V. N. Famalicão: 2 minutes
Health %26 Care:
* Famalicão Hospital at 5 minutes
* Nearest pharmacy at 2 minutes
* Clinics and medical centers 2 to 4 minutes
Education:
Basic and Secondary Schools at 3 minutes
Commerce %26 Services:
* Supermarkets and Hypermarkets: 2 to 3 minutes
* Restaurants, bakeries and services: 1 to 2 minutes
Leisure %26 Sport:
Famalicão City Park 4 minutes
A unique opportunity to premiere the house of your dreams with space, modernity and an enviable location!
More Information:
FERNANDO AZEVEDO / PREDIMED
AV. 25 DE ABRIL, V. N. FAMALICÃO
AMI 22503
Sophistication, Space and Tranquility 2 Minutes from the City Center
We present a residential complex consisting of 4 villas of contemporary architecture, designed for those who value the quality of life, urban comfort and connection with nature.
Inserted in an extremely quiet street with very limited traffic, this lot stands out for its strategic location: it benefits from a quick and direct access to the variant, allowing to be about 2 minutes from the center of Vila Nova de Famalicão and with excellent mobility to the entire region.
Special Highlight: Terraced House (Central Lots)
Functional Design, Natural Light and Surprisingly Large Divisions
This villa in the central lot combines clean architectural lines (thermal finish ETICS / hood in timeless tones, dark aluminum frames with thermal cut and double glazing) with an internal distribution optimized to welcome your family with maximum comfort.
Lower Floor / Garage and Accesses
Spacious Closed Garage (65.30sqm): Ample space with capacity to comfortably accommodate cars and additional technical storage area
Private Access: Fluid entrance to the interior of the villa through internal staircase.
Ground Floor (Social Area)
Large and Bright Open-Space: A large living and dining room designed for moments of family conviviality, with abundant natural light through large glazed windows.
Integrated Modern Kitchen: Designed in a functional way, allowing fluid circulation and direct connection to the dining area and the outside.
Service Bathroom: Spacious and strategically located on the social floor.
Transition to the Exterior: Direct opening from the living room to the late garden.
Upper Floor (Private Area)
Rooms with Generous Areas: Large bedrooms, with fitted wardrobes and large windows that guarantee excellent sun exposure.
Master Suite: A private retreat with a large bedroom, closet area and private bathroom equipped.
Complete Bathrooms: Modern finishes and comfortable dimensions.
Balconies / Terraces:
Glazed windows with access to private balconies with unobstructed views.
Your Private Oasis: Green Area Tardoz %26 Leisure
Private Garden at the Back of the Villa: A vast private lawn / green area at the rear, ensuring total privacy and security.
Immense Potential: Area perfectly sized for the construction of a swimming pool, lounge area, barbecue and outdoor dining space to enjoy unforgettable moments with family.
Involvement and Community Infrastructure
Playground: Right in front of the villas there is a small and cozy playground, ideal and safe for children to play in front of home.
Strictly Residential Environment: Serene area, ideal for those seeking refuge from urban noise without giving up the proximity of the city.
Privileged Location and Points of Interest (Travel Time)
The location is one of the great assets of this venture. Everything you need for your daily life is just a few minutes away:
Access: Entrance of the Variant at 1 minute
Center of the City of V. N. Famalicão: 2 minutes
Health %26 Care:
* Famalicão Hospital at 5 minutes
* Nearest pharmacy at 2 minutes
* Clinics and medical centers 2 to 4 minutes
Education:
Basic and Secondary Schools at 3 minutes
Commerce %26 Services:
* Supermarkets and Hypermarkets: 2 to 3 minutes
* Restaurants, bakeries and services: 1 to 2 minutes
Leisure %26 Sport:
Famalicão City Park 4 minutes
A unique opportunity to premiere the house of your dreams with space, modernity and an enviable location!
More Information:
FERNANDO AZEVEDO / PREDIMED
AV. 25 DE ABRIL, V. N. FAMALICÃO
AMI 22503
Location
União das Freguesias de Antas e Abade de Vermoim, Vila Nova de Famalicão, Braga
Contacts
Predimed
AMI License: 22503
Website: predimed.pt
Address: Avenida do Brasil, Nrº43, 12ºAndar - 1700-062 Lisboa
Telephone: 910 292 474
AMI License: 22503
Website: predimed.pt
Address: Avenida do Brasil, Nrº43, 12ºAndar - 1700-062 Lisboa
Telephone: 910 292 474

View contacts page Real Estate Agency Predimed